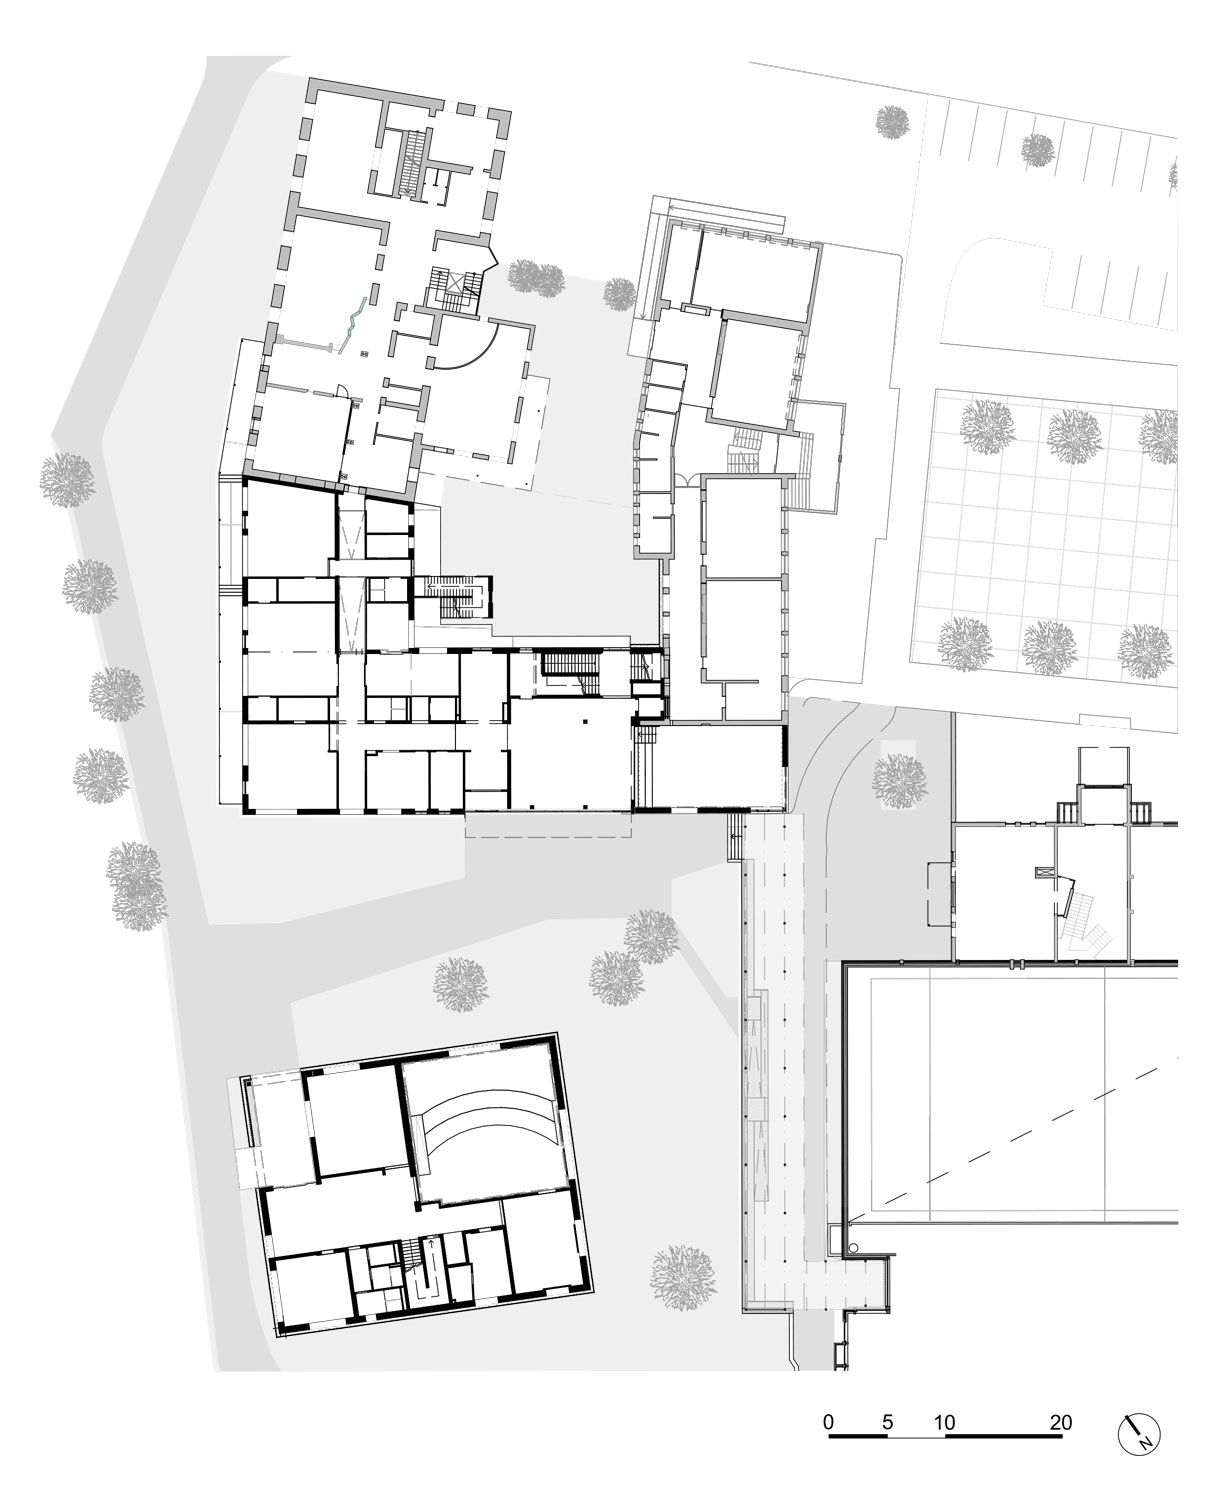
Bildungszentrum Eggersdorf
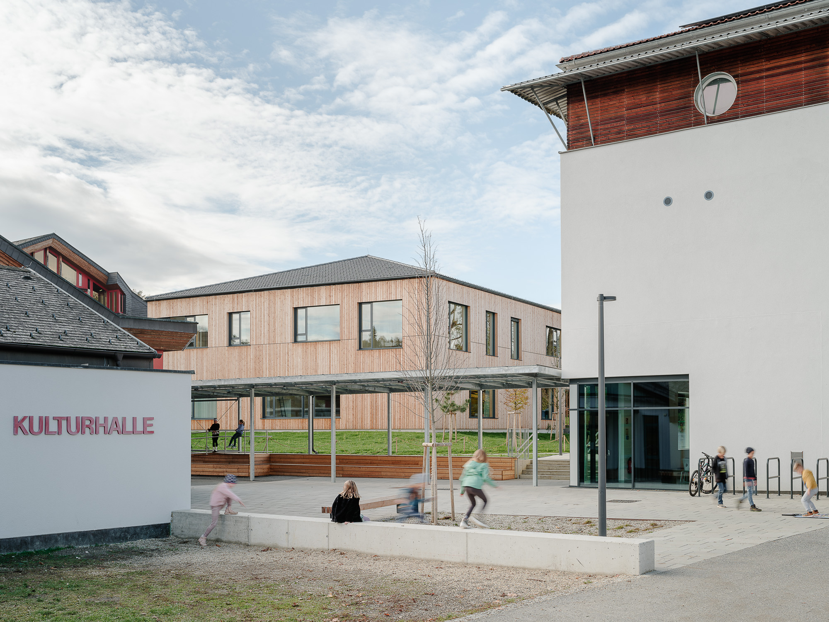
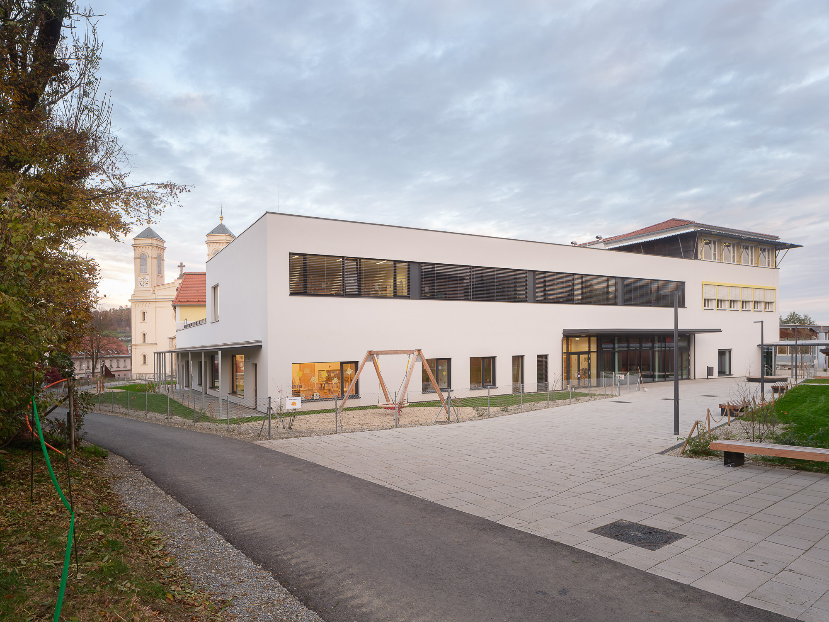
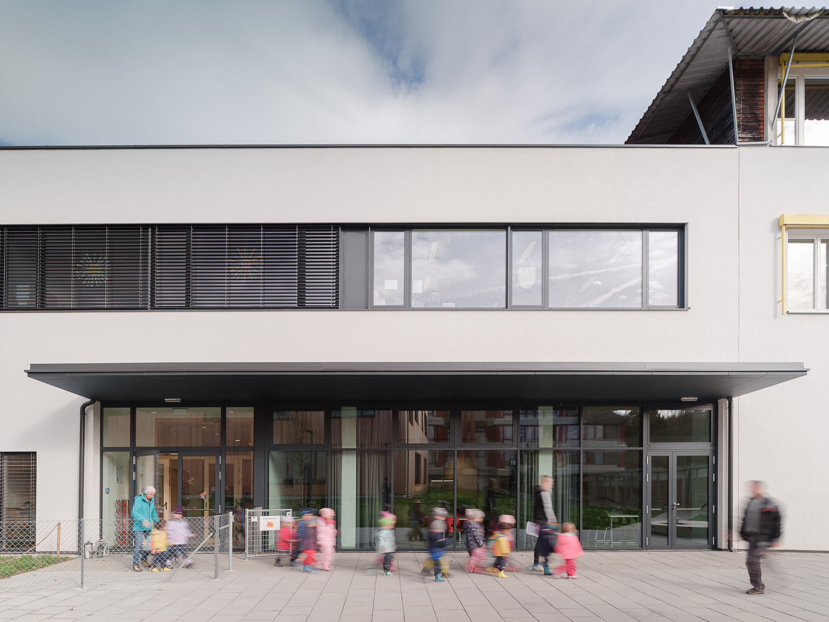
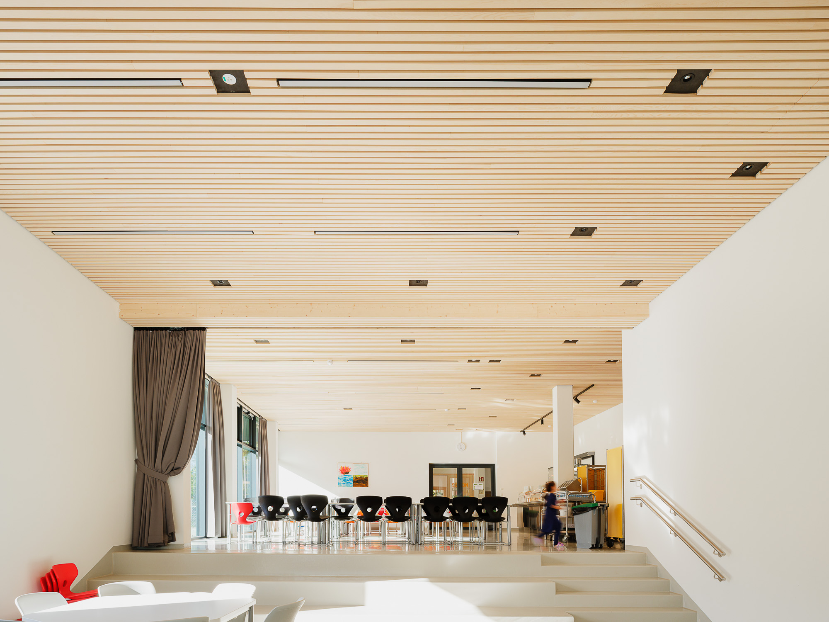
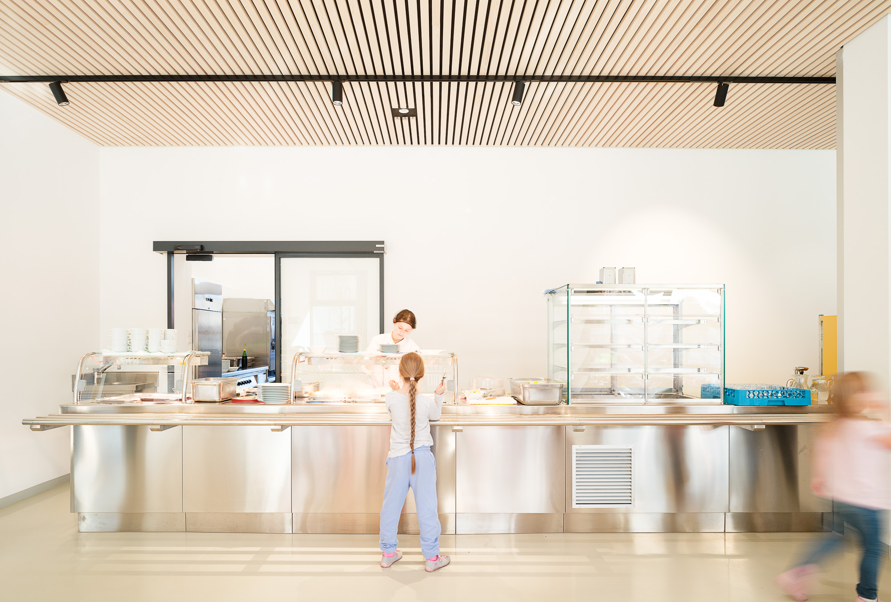
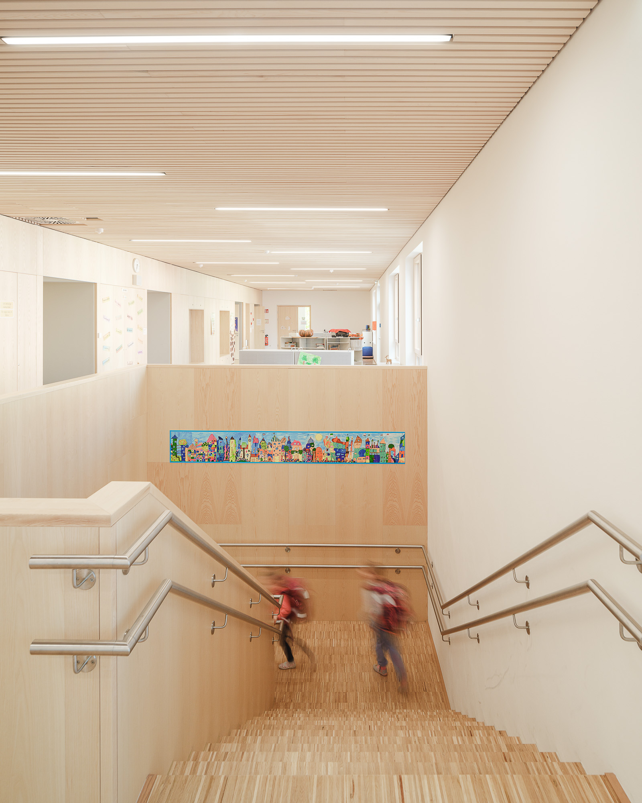
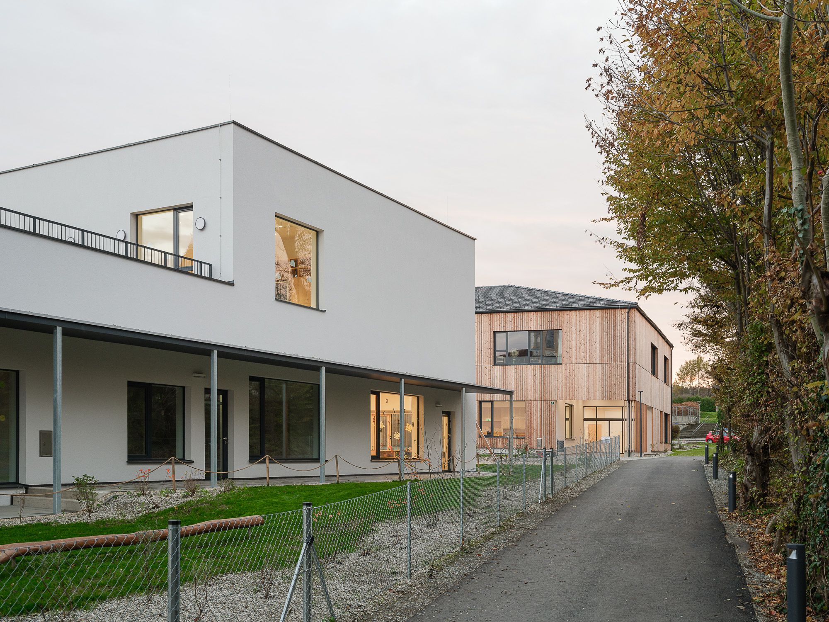
The auditorium and the outlet form the new center for the school campus. Due to the breakthrough in the existing auditorium and day care area, the new building integrates ideally with the existing school building of the elementary school – an open, spacious, multifunctional space for eating out, day care and for the break is created. The additional classes for the elementary school are located on the top floor of the extension. In front of the classes, a very large lounge area offers enough space for open classes or activities during breaks. This is followed by a 120 m2 terrace that can be used for free classes or is an extended room for the break times.
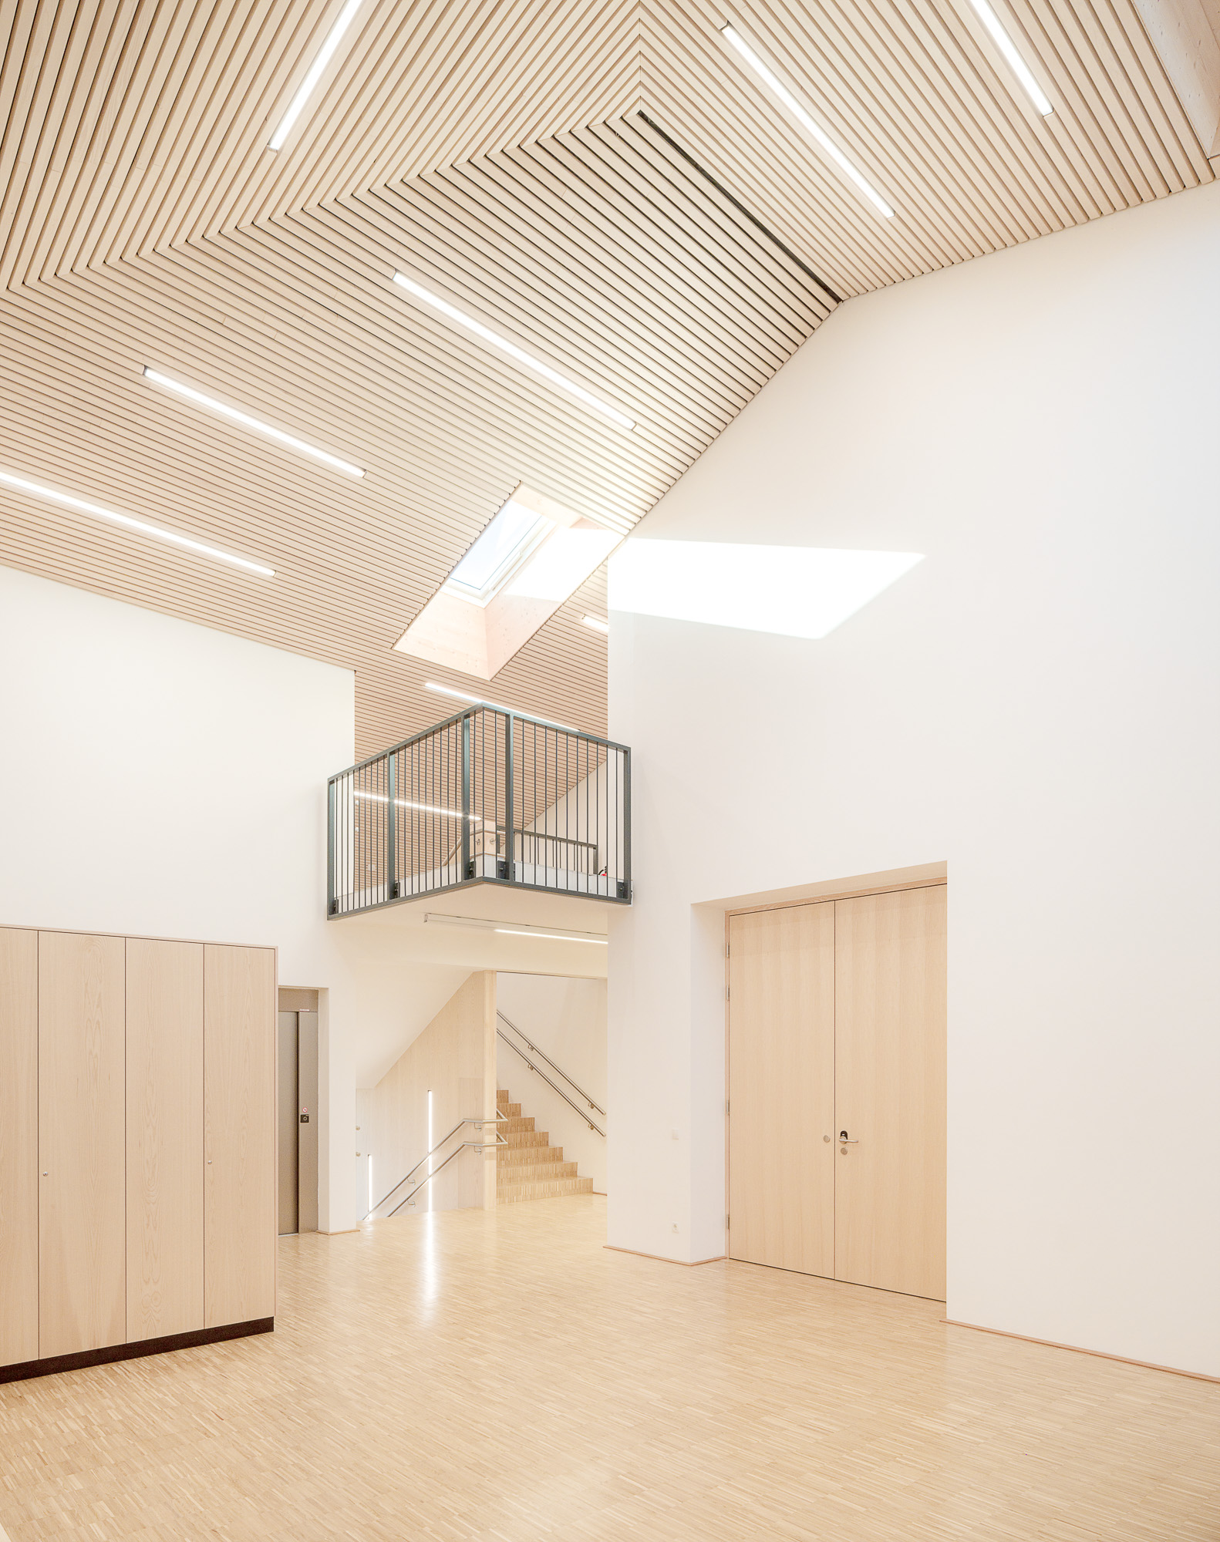
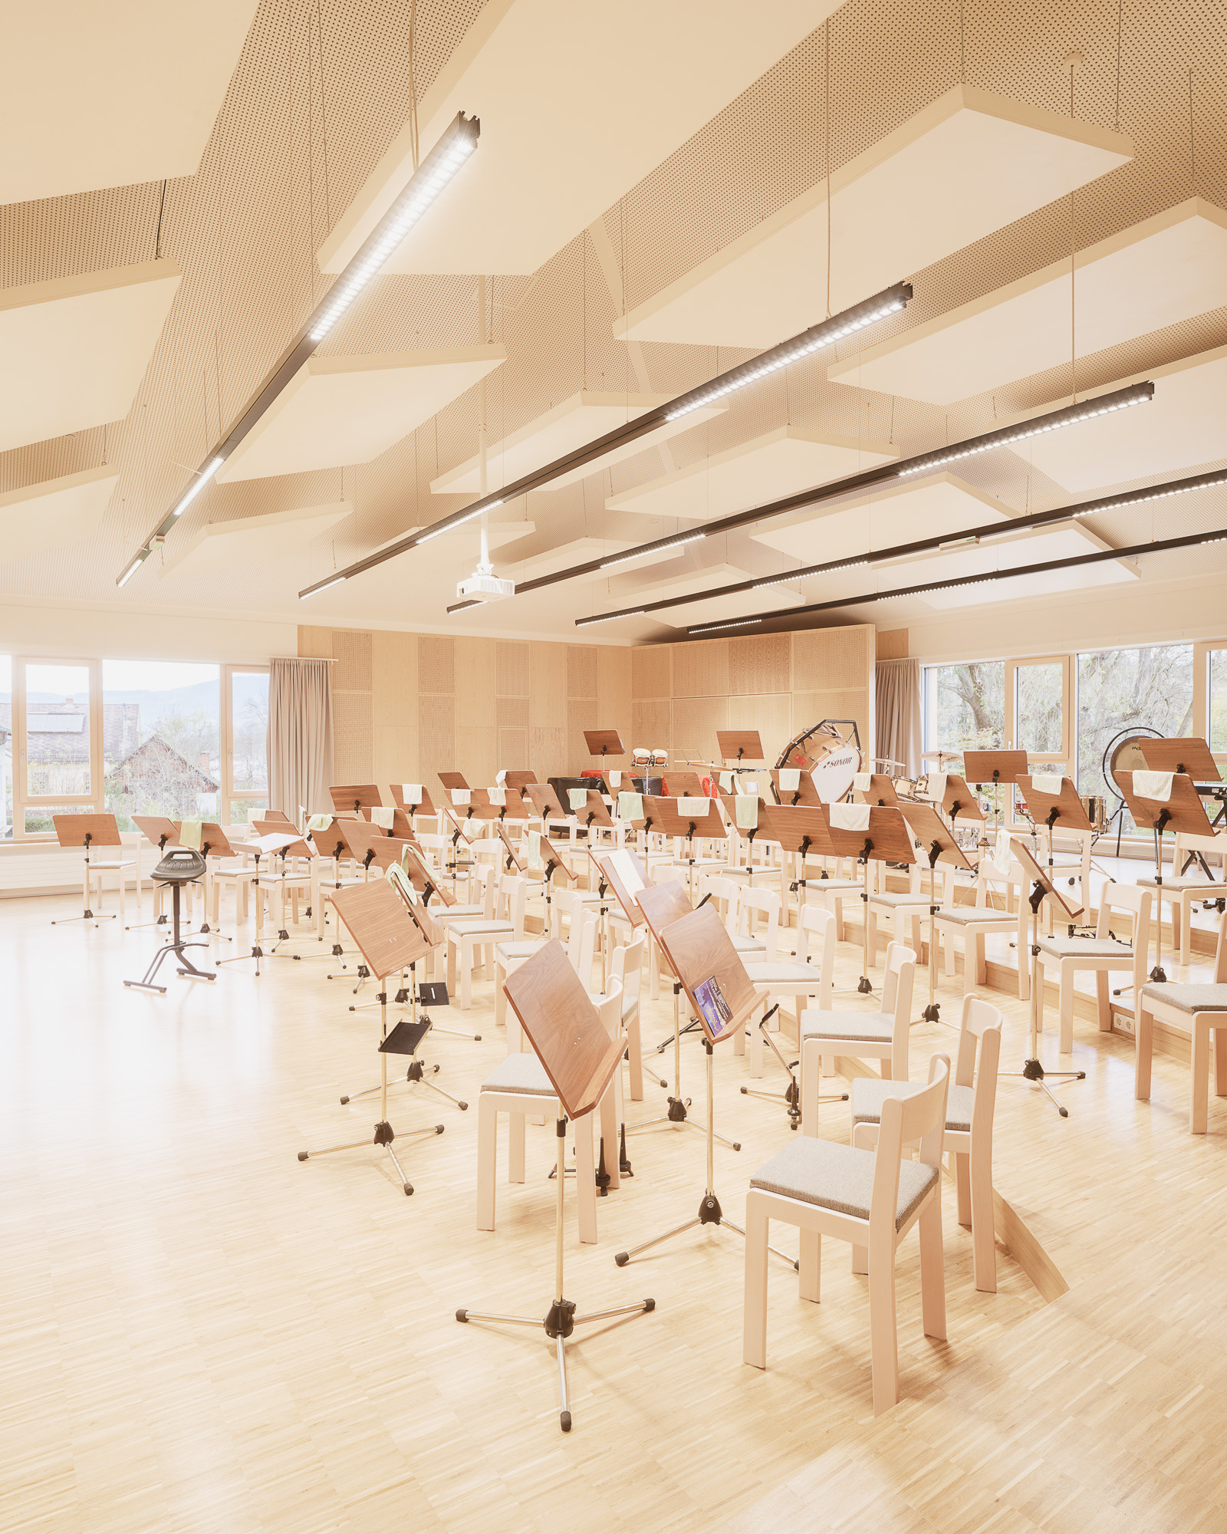
The house of the associations for two music associations and for the music school forms the center of the new school campus. The entrance area as well as the foyer was designed to offer the ideal setting for various events and audition evenings. The functionally optimized and compact building offers an ideal location for all users of the clubs and the music school.